Cindy Chase

BEDS3
BATHS2 full 1 partial
SQUARE FEET1,792
MLS#1540307
STATUSActive
PROPERTY TYPEResidential - Condominium
SUBDIVISIONNorth Oaks
Property Description
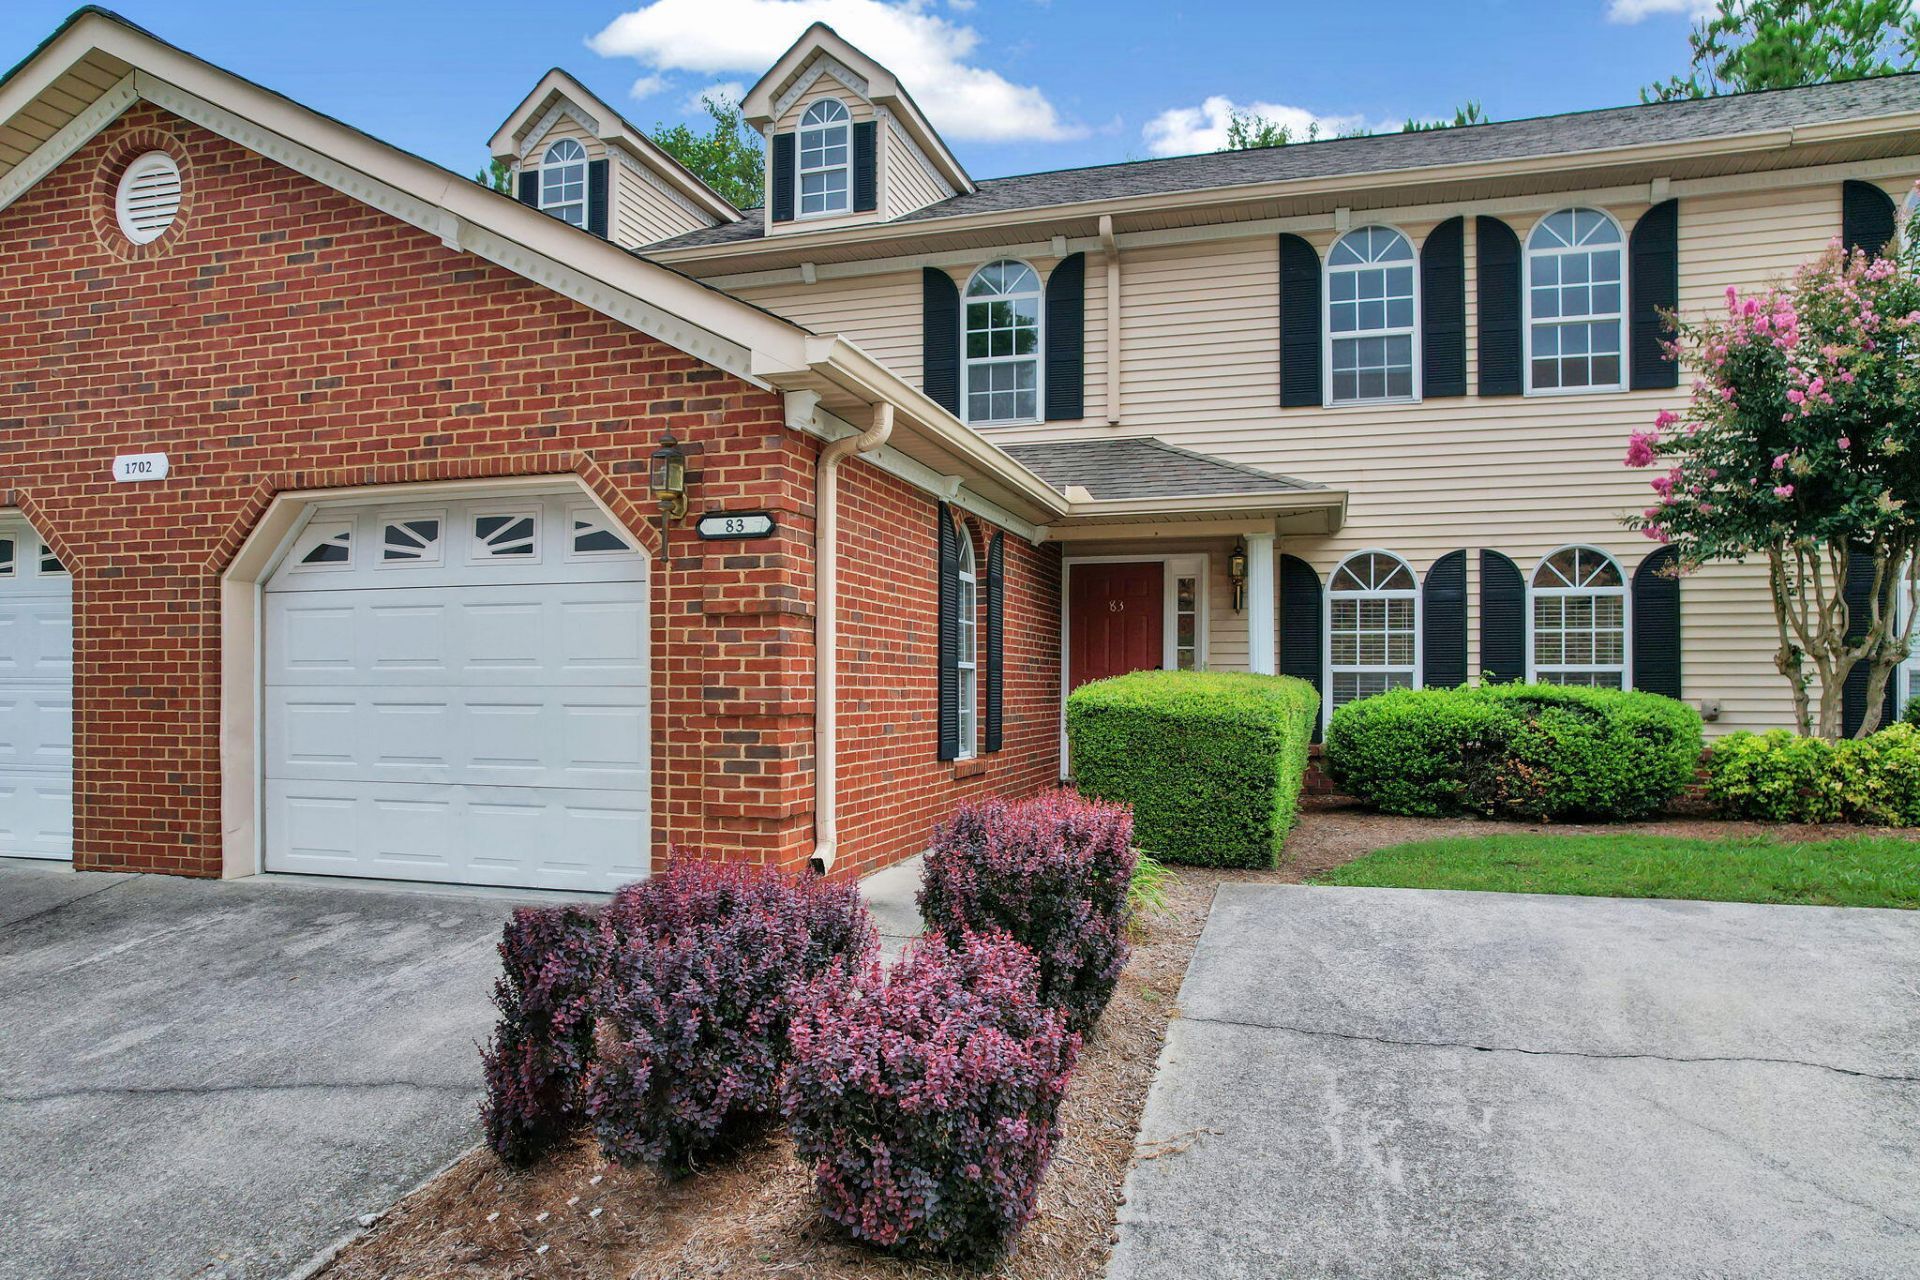
Welcome home to this stunning, fully remodeled two-story condo that's truly move-in ready! Every detail has been thoughtfully updated, featuring fresh paint, smooth ceilings, elegant trim work, and beautiful luxury vinyl plank flooring throughout. The stylish kitchen and bathrooms showcase granite countertops, new faucets, updated lighting, and brand-new appliances, creating a fresh, modern feel. Located in a highly desirable community, you'll enjoy exceptional amenities including a swimming pool, tennis courts, playground, and a picturesque pond with a walking trail. This beautifully updated home offers the perfect blend of comfort, style, and convenience. Schedule your showing today--this one won't last!
Property Features
Property Type: Residential - Condominium
Cooling: Central Air
Garage: 1 car attached
Heating: Central
Home Style: Other
Lot Size: 0.10 Acres
Taxes: $2,540
Year Built: 2000
Feature Descriptions
Appliances: Dishwasher, Free-Standing Electric Range, Free-Standing Refrigerator, Microwave
Association/Condo Fee: 250
Common Amenities: Clubhouse, Fishing, Tennis Court(s), Pond
Days on Site: 5
Exterior: Brick, Vinyl Siding
Exterior Amenities: Other
Flooring: Luxury Vinyl
HOA Y/N: Yes
Interior Amenities: Ceiling Fan(s), Double Vanity, Eat-in Kitchen, Granite Counters, Pantry, Soaking Tub, Walk-In Closet(s), Separate Shower, Tub/shower Combo, Breakfast Nook, Separate Dining Room
Laundry: Lower Level, Laundry Room
Lot: Cleared
Lot Dimensions: 126,35,132,36
Parcel #: 1212516143
Parking: Concrete
Patio/Porch: Deck
Pool: Association, In Ground, Outdoor Pool
Utilities: Cable Available, Electricity Connected, Phone Available, Sewer Connected, Water Connected
Windows: Aluminum Frames
Local Schools
High School: Dalton High
Middle School: Dalton Junior High
Elementary School: City Park Elementary
Listed By / Shown By
Listed By
Agency Name: Keller Williams Realty
Agency Phone: 423-664-1900
Shown By
Agent Name: Cindy Chase
Agent Phone: (423) 595-1308
Agency Title: Crye-Leike Real Estate Services

Source: CARMLS
Estimate Your Payment
Estimated Payment
$ 815.55 per month $533.91 Principal & Interest $211.67 Property Tax $69.97 Homeowner's InsuranceChange Payment Information
Privacy Policy / DMCA Notice / ADA Accessibility


This site is hosted, designed and copyright
© 1994 - 2026 by
Delta Media Group, Inc. -- Patent Pending --
1702 Chestnut Oak Drive, Unit Unit 83 | MLS# 1540307
This condo located at 1702 Chestnut Oak Drive, Unit Unit 83, Dalton, GA 30721 is currently listed for sale with an asking price of $239,900. This property was built in 2000 and has 3 bedrooms and 2 full and 1 partial baths with 1792 sq. ft. Chestnut Oak Drive, Unit Unit 83 is located in the North Oaks subdivision. Search North Oaks real estate on cindychase.crye-leike.com today.